
317 Garfield DriveLagrange, OH 44050

Residential - Single Family MLS 5253841 New to the Market
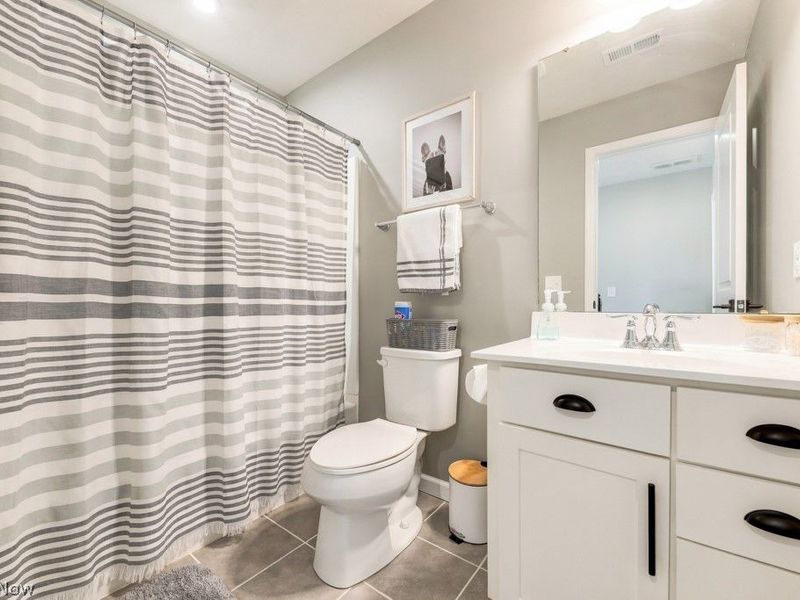
3 beds 2 full baths 1 partial baths 1,914 sqft
Active $405,000
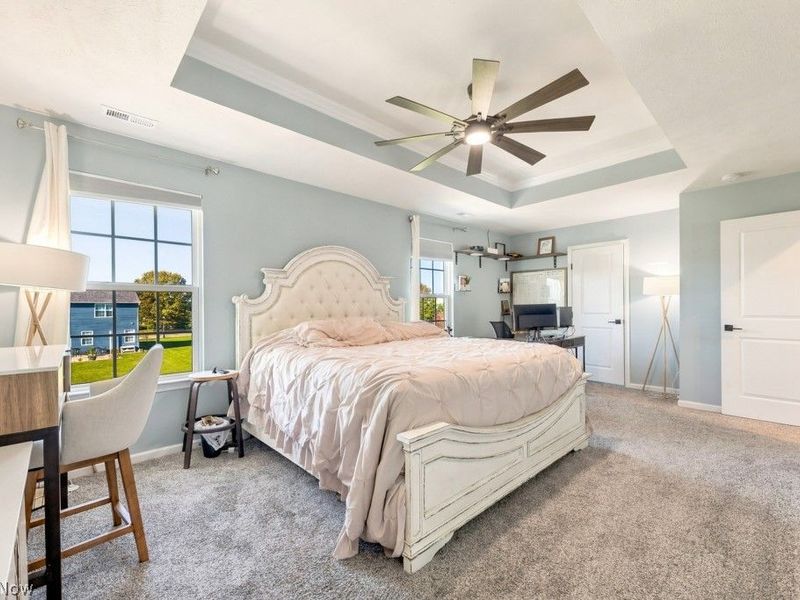
  • 317 Garfield Drive, Lagrange, OH 44050 Photo 1
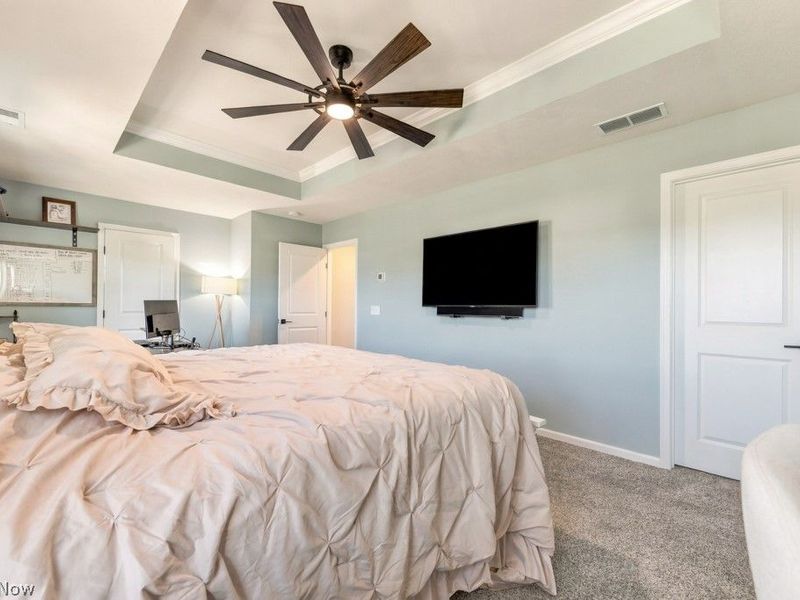
  • 317 Garfield Drive, Lagrange, OH 44050 Photo 2
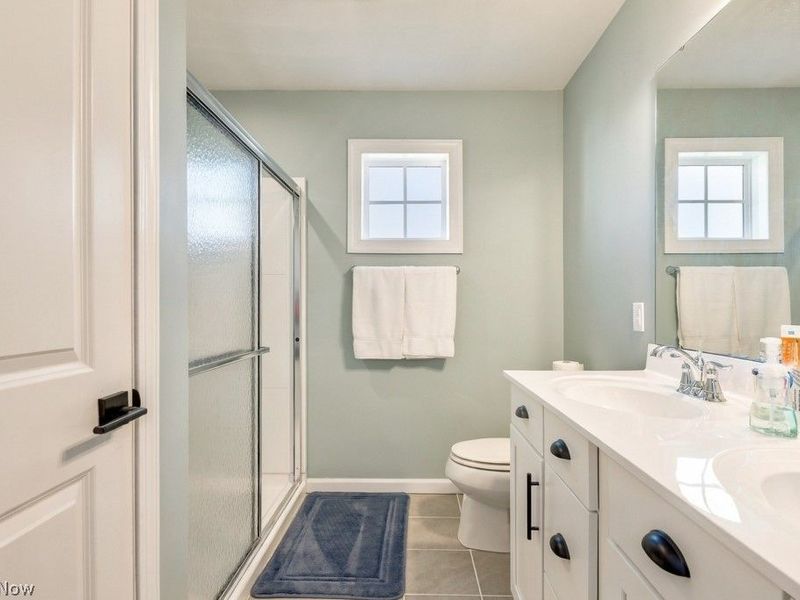
  • 317 Garfield Drive, Lagrange, OH 44050 Photo 3
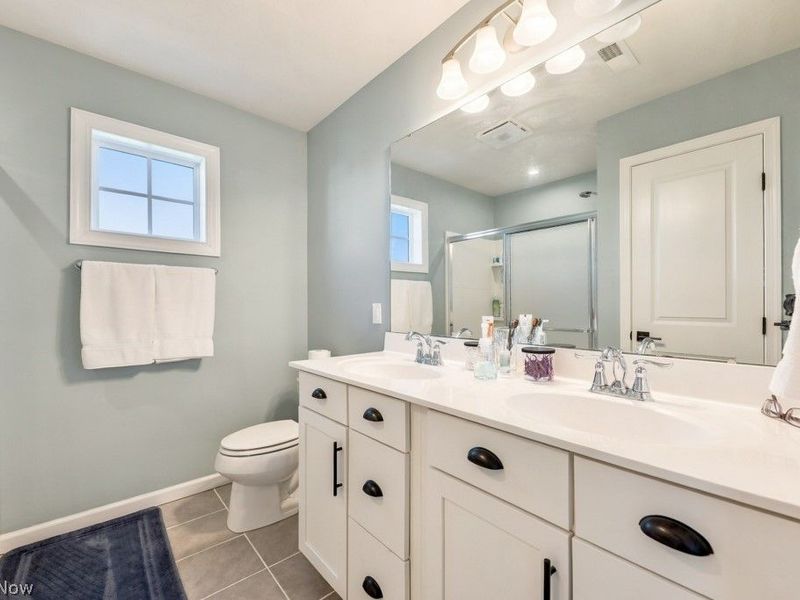
  • 317 Garfield Drive, Lagrange, OH 44050 Photo 4
  • 317 Garfield Drive, Lagrange, OH 44050 Photo 5
  • 317 Garfield Drive, Lagrange, OH 44050 Photo 6
  • 317 Garfield Drive, Lagrange, OH 44050 Photo 7
  • 317 Garfield Drive, Lagrange, OH 44050 Photo 8
  • 317 Garfield Drive, Lagrange, OH 44050 Photo 9
  • 317 Garfield Drive, Lagrange, OH 44050 Photo 10
  • 317 Garfield Drive, Lagrange, OH 44050 Photo 11
  • 317 Garfield Drive, Lagrange, OH 44050 Photo 12
  • 317 Garfield Drive, Lagrange, OH 44050 Photo 13
  • 317 Garfield Drive, Lagrange, OH 44050 Photo 14
  • 317 Garfield Drive, Lagrange, OH 44050 Photo 15
  • 317 Garfield Drive, Lagrange, OH 44050 Photo 16
  • 317 Garfield Drive, Lagrange, OH 44050 Photo 17
  • 317 Garfield Drive, Lagrange, OH 44050 Photo 18
  • 317 Garfield Drive, Lagrange, OH 44050 Photo 19
  • 317 Garfield Drive, Lagrange, OH 44050 Photo 20
  • 317 Garfield Drive, Lagrange, OH 44050 Photo 21
  • 317 Garfield Drive, Lagrange, OH 44050 Photo 22
  • 317 Garfield Drive, Lagrange, OH 44050 Photo 23
  • 317 Garfield Drive, Lagrange, OH 44050 Photo 24
  • 317 Garfield Drive, Lagrange, OH 44050 Photo 25
  • 317 Garfield Drive, Lagrange, OH 44050 Photo 26
  • 317 Garfield Drive, Lagrange, OH 44050 Photo 27
  • 317 Garfield Drive, Lagrange, OH 44050 Photo 28
  • 317 Garfield Drive, Lagrange, OH 44050 Photo 29
  • 317 Garfield Drive, Lagrange, OH 44050 Photo 30
  • 317 Garfield Drive, Lagrange, OH 44050 Photo 31
  • 317 Garfield Drive, Lagrange, OH 44050 Photo 32
  • 317 Garfield Drive, Lagrange, OH 44050 Photo 33
  • 317 Garfield Drive, Lagrange, OH 44050 Photo 34
  • 317 Garfield Drive, Lagrange, OH 44050 Photo 35
  • 317 Garfield Drive, Lagrange, OH 44050 Photo 36
  • 317 Garfield Drive, Lagrange, OH 44050 Photo 37
  • 317 Garfield Drive, Lagrange, OH 44050 Photo 38
  • 317 Garfield Drive, Lagrange, OH 44050 Photo 39
  • 317 Garfield Drive, Lagrange, OH 44050 Photo 40
  • 317 Garfield Drive, Lagrange, OH 44050 Photo 41
  • 317 Garfield Drive, Lagrange, OH 44050 Photo 42
  • 317 Garfield Drive, Lagrange, OH 44050 Photo 43
  • 317 Garfield Drive, Lagrange, OH 44050 Photo 44
  • 317 Garfield Drive, Lagrange, OH 44050 Photo 45
  • 317 Garfield Drive, Lagrange, OH 44050 Photo 46
  • 317 Garfield Drive, Lagrange, OH 44050 Photo 47
  • 317 Garfield Drive, Lagrange, OH 44050 Photo 48
  • 317 Garfield Drive, Lagrange, OH 44050 Photo 49
  • 317 Garfield Drive, Lagrange, OH 44050 Photo 50
1/50 Virtual Tour Fullscreen

Listed By

Agency Name: Home Equity Realty Group
Agency Contact: brian.hunkley@heqrealty.com, 440-665-2722

Shown By

Agent Name: Lynnette Jimenez
Agent Phone: (440) 666-8309
Agency Title: Cutler Real Estate

IDX logo

TOUR THIS HOME

Choose a date and time to see 317 Garfield Drive, Lagrange, OH 44050.
I will get in touch with you shortly.

Choose your video chat app
Request a Showing
  • Saturday October 24
  • Sunday October 25
  • Monday October 26
  • Tuesday October 27
  • Wednesday October 28
  • Thursday October 29
  • Friday October 30
  • Saturday October 31
  • Sunday November 1
  • Monday November 2
  • Tuesday November 3
  • Wednesday November 4
  • Thursday November 5
  • Friday November 6
  • Saturday November 7
  • 7:00 AM
  • 7:30 AM
  • 8:00 AM
  • 8:30 AM
  • 9:00 AM
  • 9:30 AM
  • 10:00 AM
  • 10:30 AM
  • 11:00 AM
  • 11:30 AM
  • 12:00 PM
  • 12:30 PM
  • 1:00 PM
  • 1:30 PM
  • 2:00 PM
  • 2:30 PM
  • 3:00 PM
  • 3:30 PM
  • 4:00 PM
  • 4:30 PM
  • 5:00 PM
  • 5:30 PM
  • 6:00 PM
  • 6:30 PM
  • 7:00 PM
  • 7:30 PM
  • 8:00 PM
  • 8:30 PM
  • 9:00 PM
Preferred Communication Method

Property Description

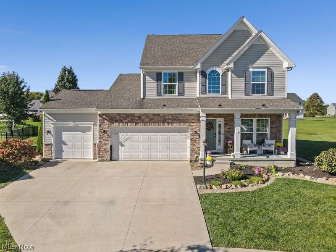
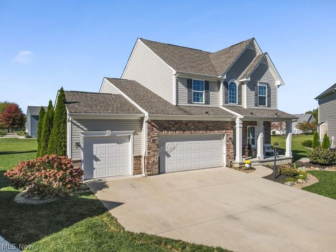
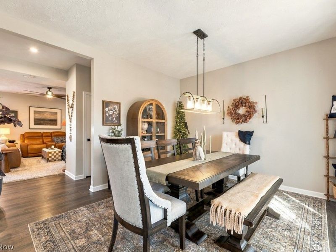
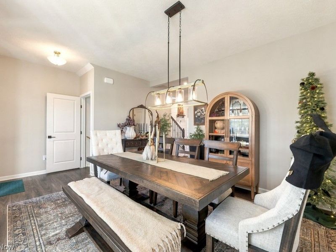
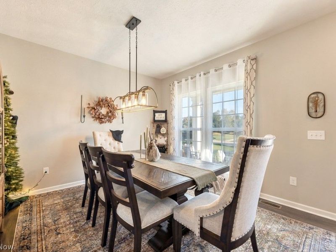
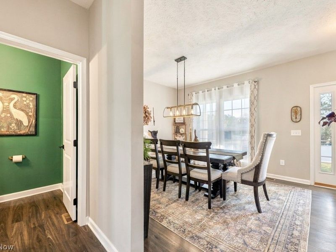
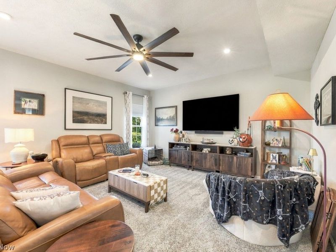
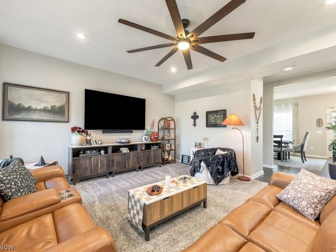
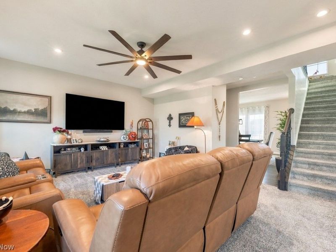
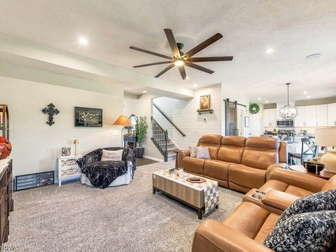
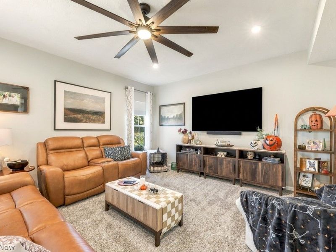
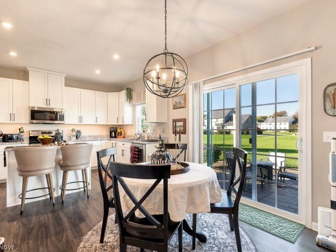
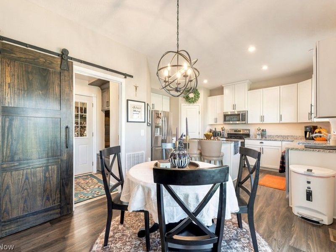
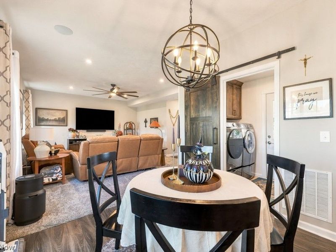
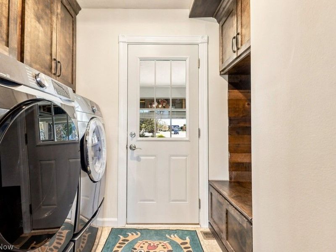
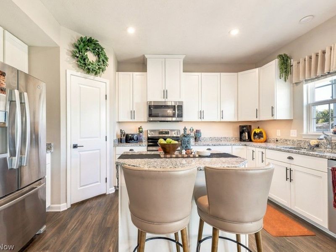
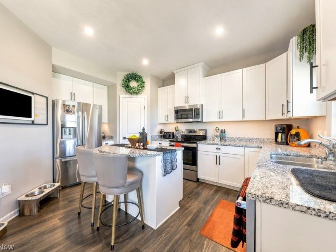
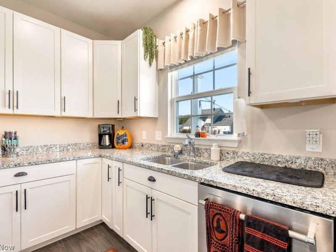
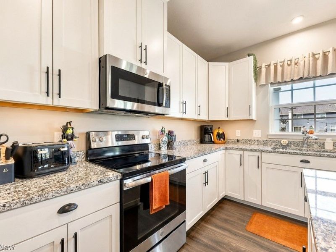
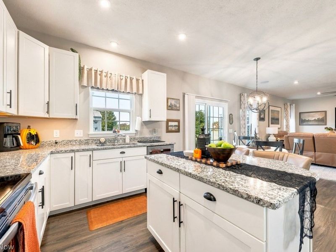
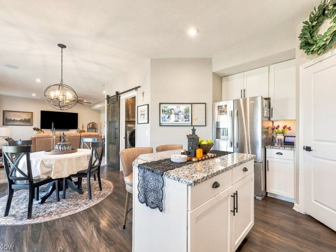
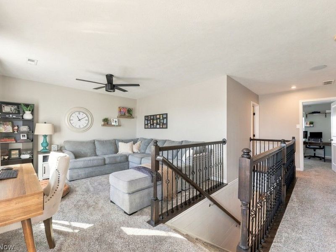
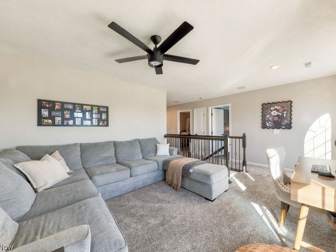
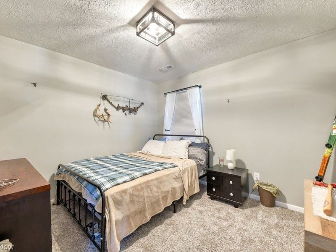
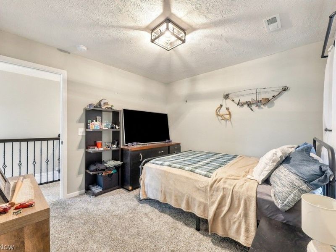
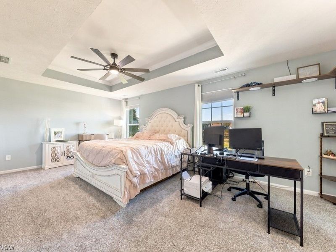
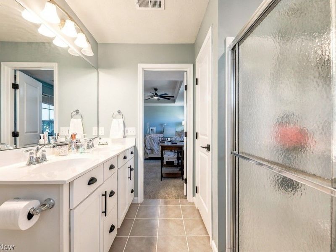
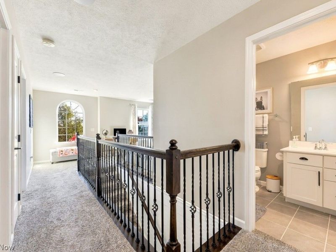
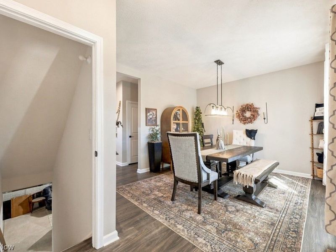
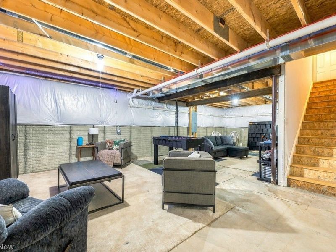
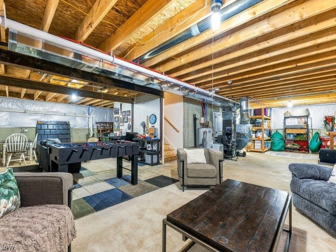
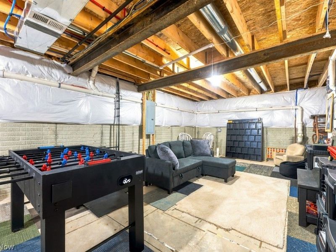
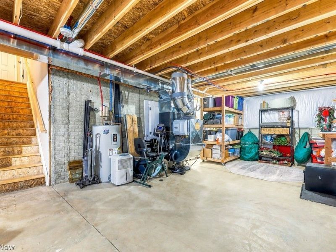
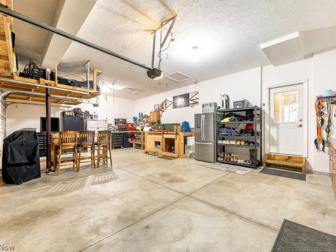
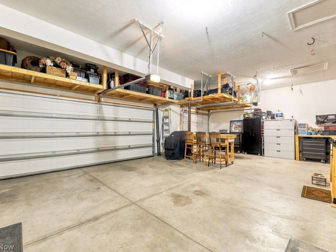
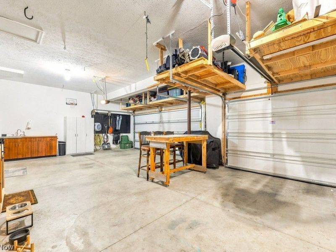
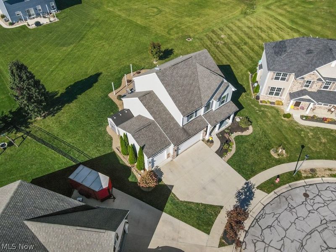
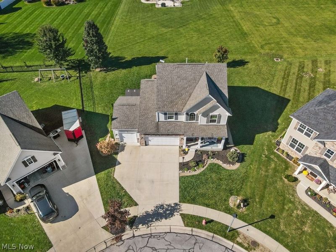
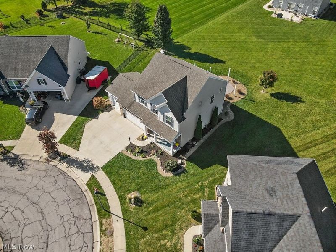
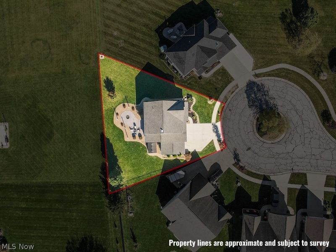
Welcome to 317 Garfield Dr in LaGrange! This home offers modern conveniences designed for comfort and everyday living. Located in the desirable Grey Hawk at Durham Ridge golf course community, this 3-bedroom, 2.5-bath home offers cul-de-sac privacy and a finished 3-car garage. The home features an open-concept layout, a kitchen with granite countertops, stainless steel appliances and a spacious pantry, plus a versatile upstairs loft. Enjoy outdoor entertaining on the 16x20 stamped concrete patio with built-in fire pit. The basement offers future finishing potential with plumbing in place for a full bath. Additional highlights include smartphone-controlled zoned HVAC, whole-home audio, a commercial-grade iWave air purification system, an in-ground dog fence and a Starlink-ready roof mount. Also there is a gas line ran to garage and ready if someone wants to heat it. Modern features, flexible living space and a sought-after location make this home a must-see!

317 Garfield Drive | MLS# 5253841

This single family home located at 317 Garfield Drive, Lagrange, OH 44050 is currently listed for sale with an asking price of $405,000. This property was built in 2018 and has 3 bedrooms and 2 full and 1 partial baths with 1914 sq. ft. Garfield Drive is located in the Grey Hawk Golf Club/Durham Rdg subdivision within the Keystone Local school district. Search Grey Hawk Golf Club/Durham Rdg real estate on lynnettejimenez.cutlerhomes.com today.

Property Features

Property Type: Residential - Single Family
Basement: Yes
Basement: Full, Unfinished
Cooling: Central Air
Days on Market: 2
Garage: 3 car attached
Heating: Forced Air, Gas
Home Style: Colonial
Lot Size: 0.25 Acres
Roof Type: Asphalt, Fiberglass
Stories: 2.0
Taxes: $4,892 / year
Year Built: 2018

Feature Descriptions

Community Features: Golf
Exterior: Stone, Vinyl Siding
HOA: Yes
HOA Fee: 120/ Annually
Lot: Cul-De-Sac, Irregular Lot
Parcel#: 15-00-035-000-217
Parking: Attached, Direct Access, Electricity, Garage, Garage Door Opener, Paved, Water Available
Patio/Porch: Patio, Porch
Sewer: Public Sewer
Water: Public

Room Sizes

Family Room: 15 x 17 Level - First
Living Room: 13 x 11 Level - First
Loft: 12 x 12 Level - Second
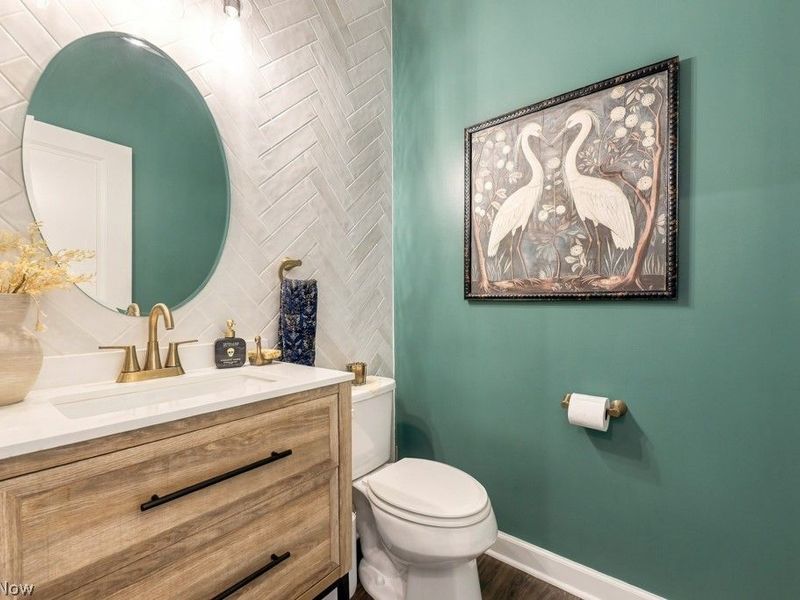
Bathroom: 8 x 4 Level - First
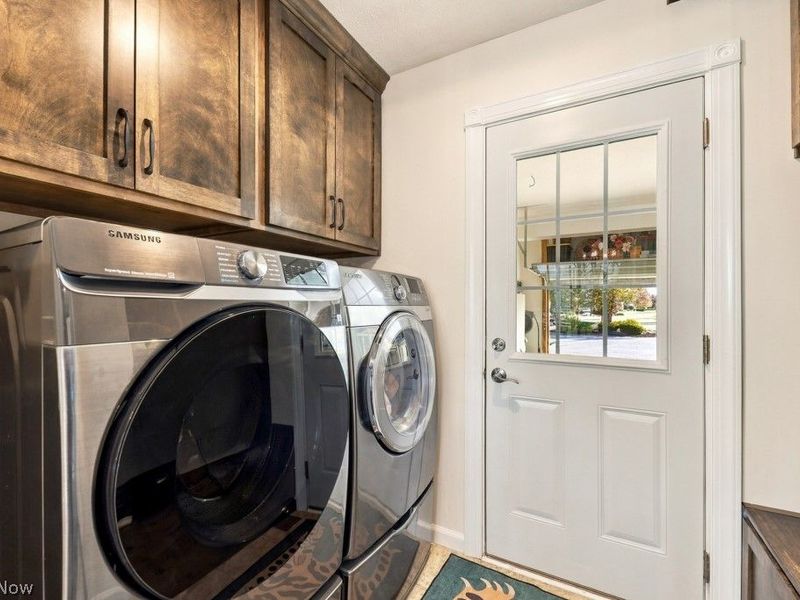
Laundry: 5 x 8 Level - First
Kitchen: 12 x 12 Level - First
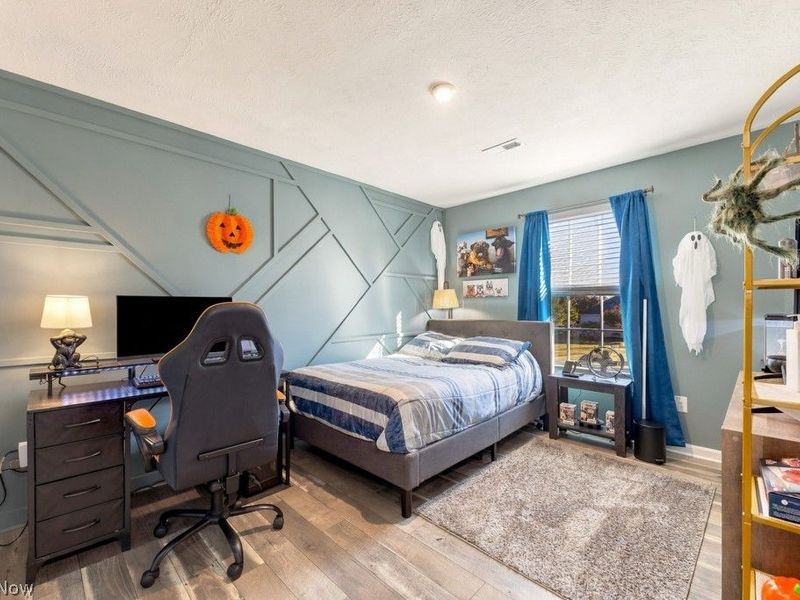
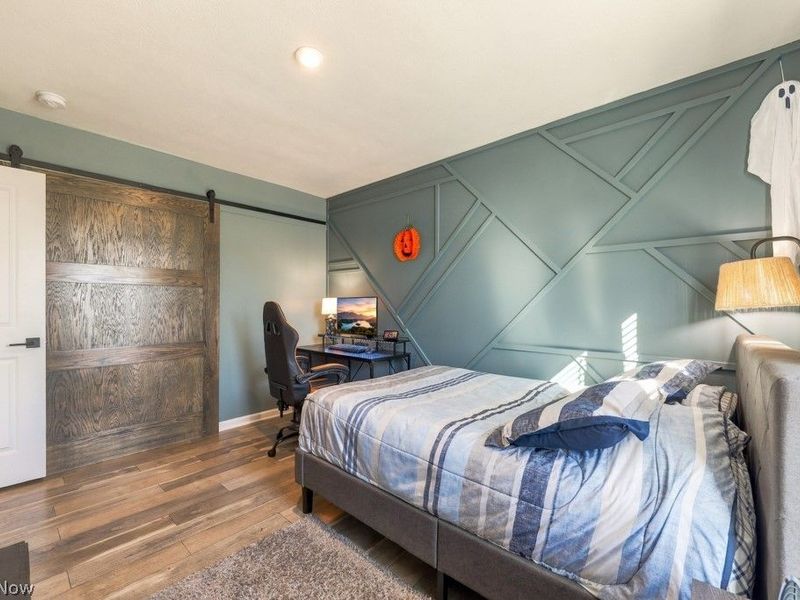
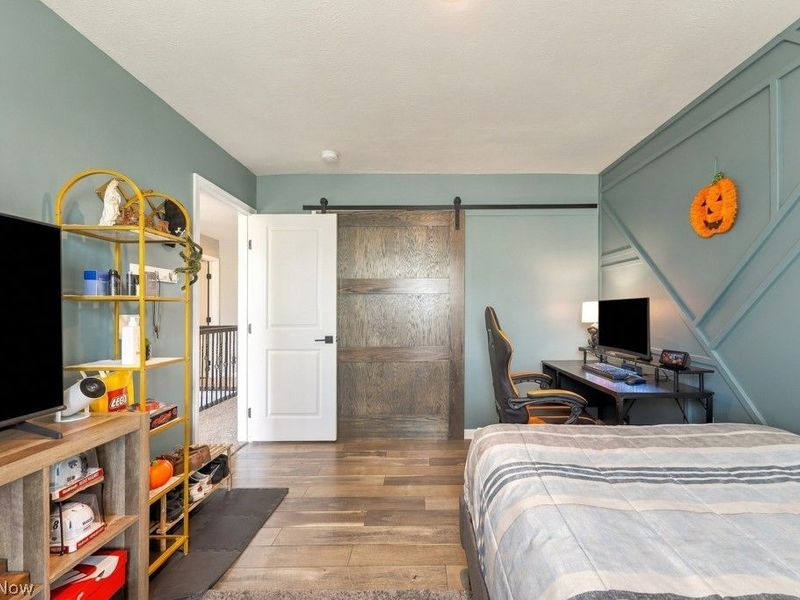
Bedroom: 10 x 11 Level - Second
Eat-in Kitchen: 10 x 10 Level - First
Primary Bathroom: 8 x 9 Level - Second
Bedroom: 11 x 12 Level - Second
Primary Bedroom: 20 x 12 Level - Second

Local Schools

School District: Keystone Local

Estimate Your Payment

Estimated Payment

$ 2,806.80 per month $2,281.01 Principal & Interest $407.67 Property Tax $118.13 Homeowner's Insurance

Change Payment Information

%
years/fixed
yearly
yearly (est.)
(Payments are an estimate and may vary by lender)
Croos Country Mortgage

Login to My Homefinder

Forgot your password / First Login?

Login to My Homefinder