
Listed By
Agency Name: Pivot Realty Group, LLC
Agent Name: Joe Harrington
Agency Phone: 513-288-3828
Shown By
Agent Name: Lynnette Jimenez
Agent Phone: (440) 666-8309
Agency Title: Cutler Real Estate

TOUR THIS HOME
Choose a date and time to see 3654 Ripplegrove Drive, Cincinnati, OH 45251.
I will get in touch with you shortly.

Property Description
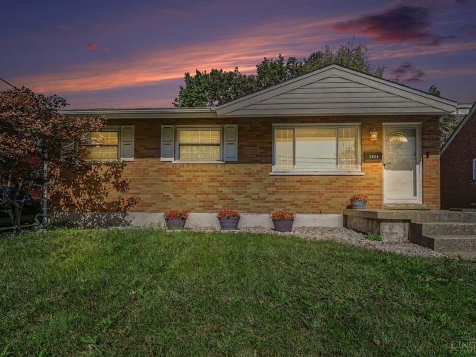
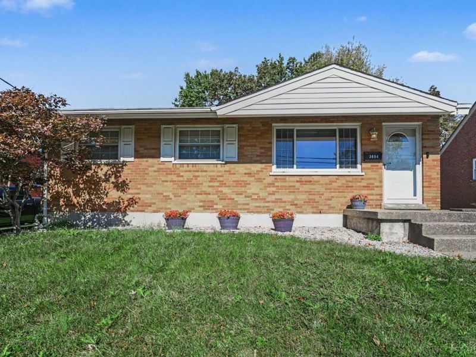
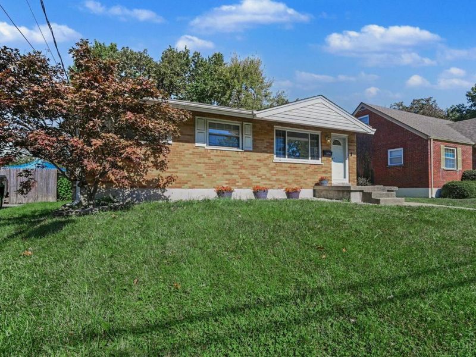
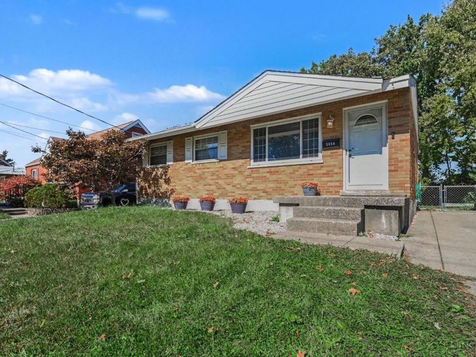
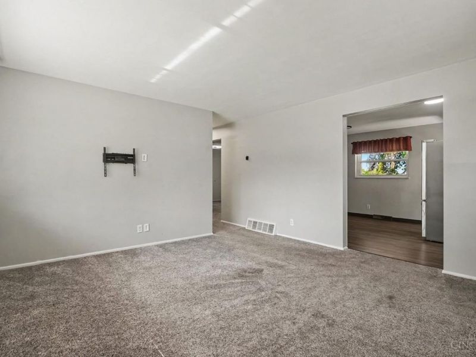
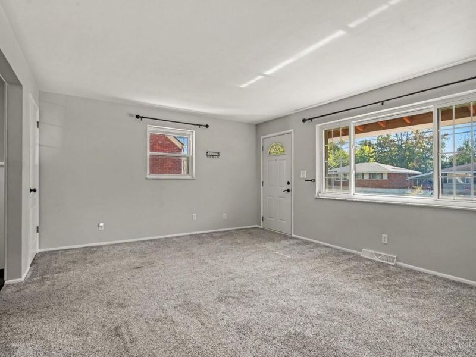
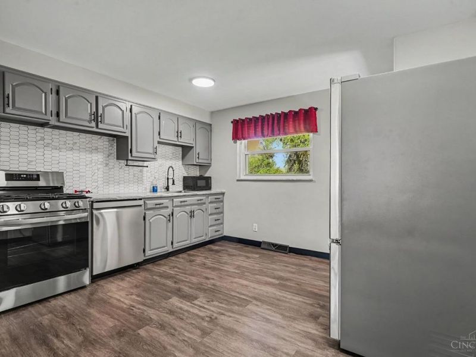
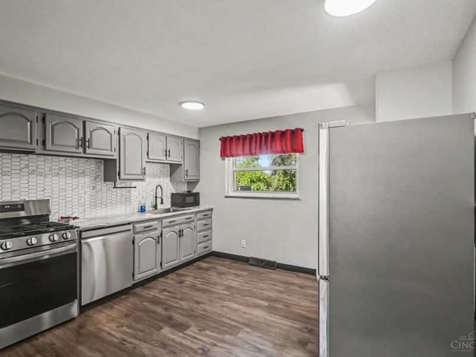
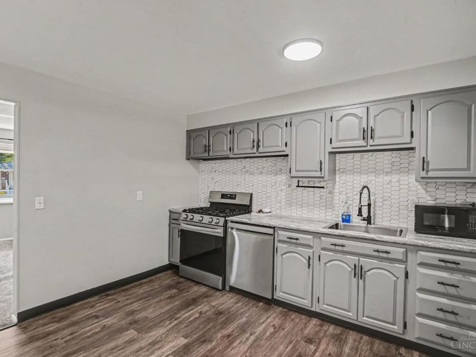
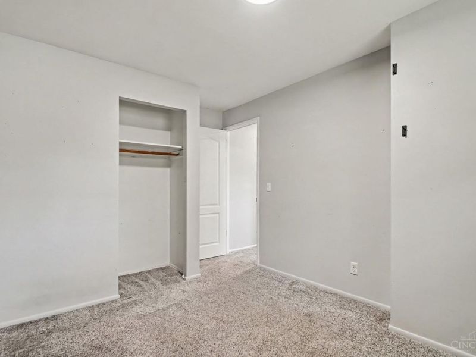
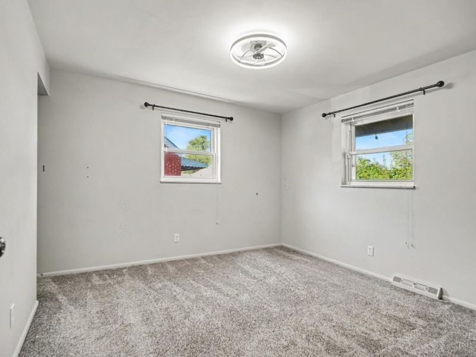
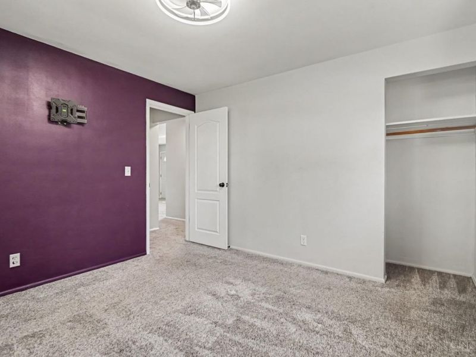
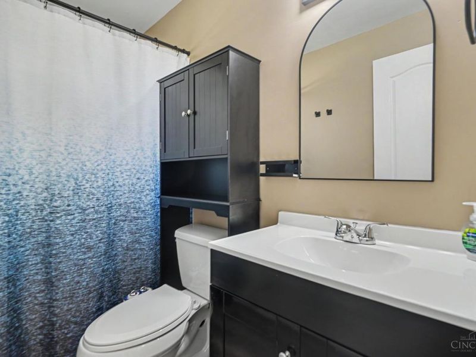
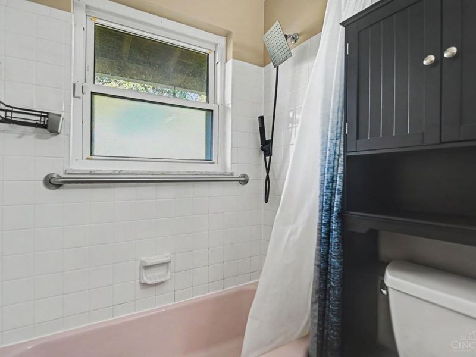
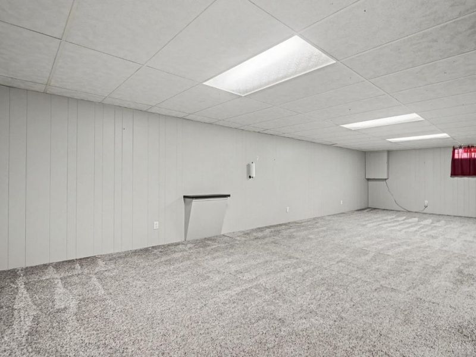
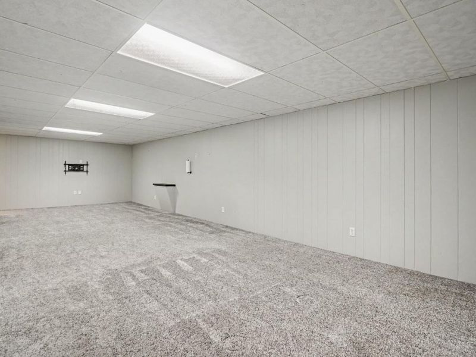
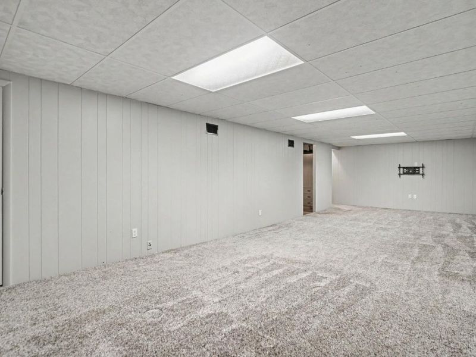
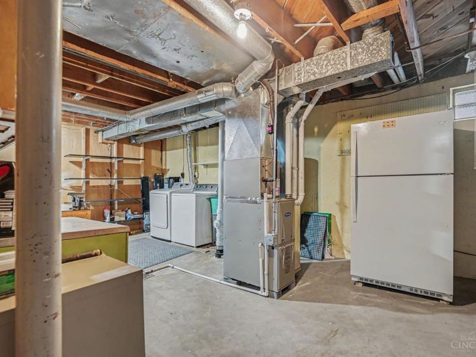
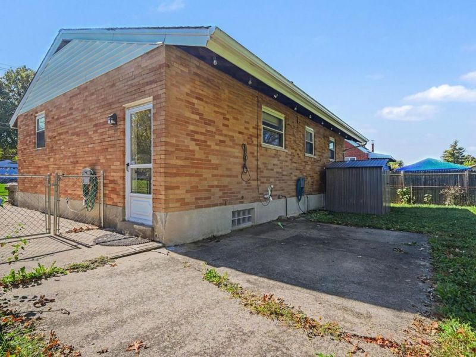
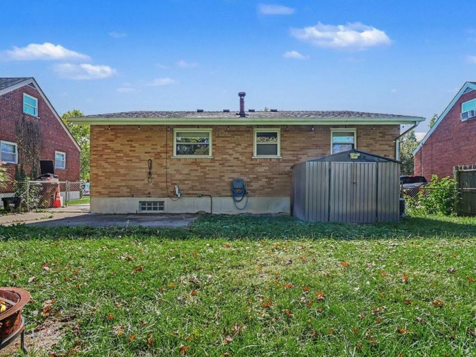
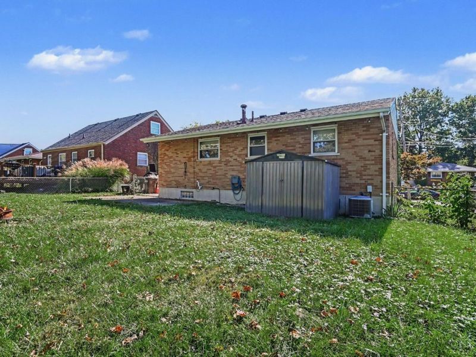
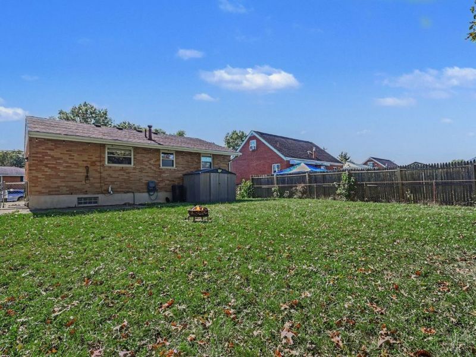
Welcome home to this well-maintained property in Colerain Township! This move-in-ready home features an updated kitchen and bathroom, along with carpeting that's approximately 3.5 years old. The basement has been painted and carpeted, offering flexible bonus space for a recreation room, home office, or hobbies. Enjoy the fenced-in backyard and the convenience of a private driveway. Located near shopping, dining, and local parks, with easy access to I-275 and Ronald Reagan Cross County Highway. A great opportunity to enjoy a comfortable home in a convenient location!
Property Features
Property Type: Residential - Single Family
Basement: Yes
Basement: Full
Cooling: Central Air
Heating: Natural Gas, Forced Air
Home Style: Ranch
Lot Size: 0.15 Acres
Roof Type: Shingle
Stories: 1.0
Taxes: $3,170
Year Built: 1961
Feature Descriptions
Access: City Street
Appliances: Oven/Range, Dishwasher, Refrigerator
Basement Fatures: Wall to Wall Carpet
Exterior: Brick
Fencing: Metal
Foundation: Poured
Gas: Natural
Kitchen: Eat-In
Parcel #: 510-0101-0155-00
Parking: Off Street, Driveway
Primary Bathroom: Tile Floor, Tub w/Shower
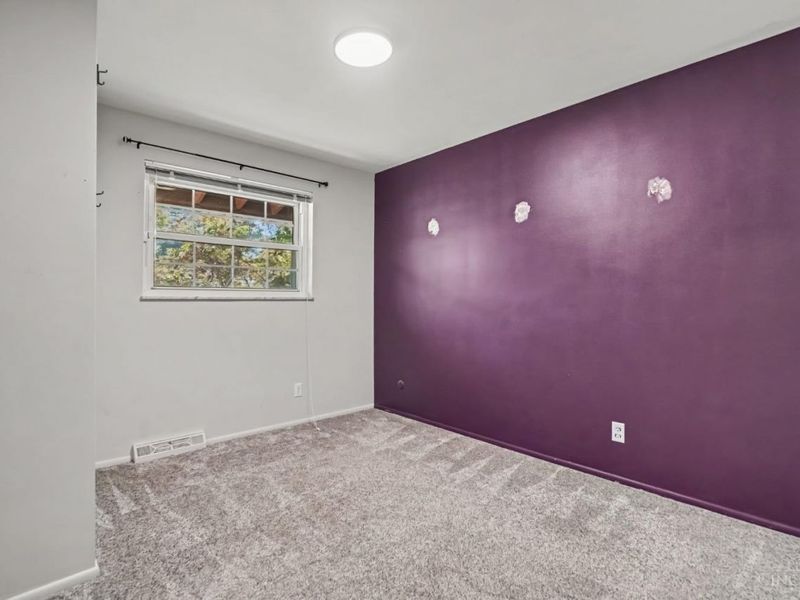
Primary Bedroom: Wall-to-Wall Carpet
Rooms Total: 8
Sewer: Public Sewer
Smart Technology: Thermostat
SQFT Basement: 945
Tax Abatement: No
Water: Public
Water Heater: Gas
Window Features: Picture, Double Hung, Vinyl
Room Sizes
Primary Bedroom: 10 X 13 Level - 1
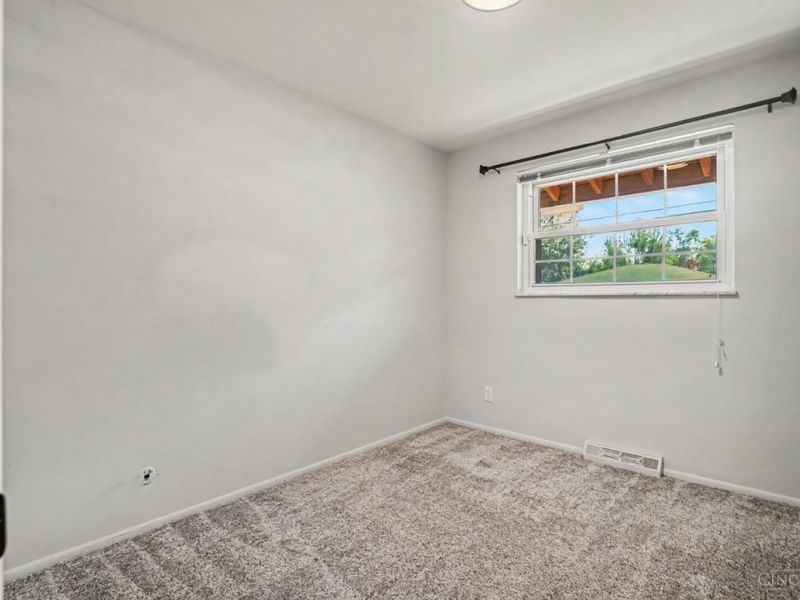
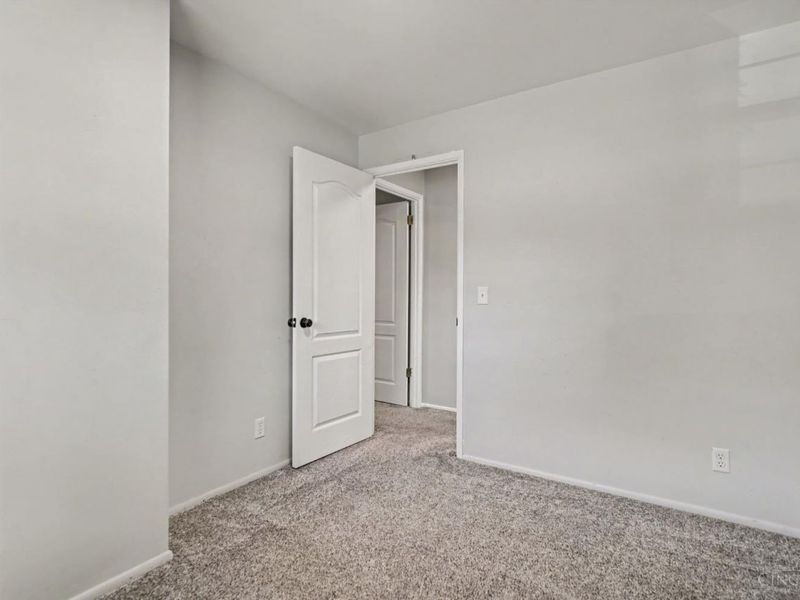
Bedroom 2: 8 X 12 Level - 1
Bedroom 3: 9 X 8 Level - 1
Living Room: 14 X 12 Level - 1
Laundry Room: 22 X 9 Level - Basement
Recreation Room: 22 X 7 Level - Basement
Local Schools
School District: Northwest
Estimate Your Payment
Estimated Payment
$ 1,626.64 per month $1,295.39 Principal & Interest $264.17 Property Tax $67.08 Homeowner's InsuranceChange Payment Information
Print This Listingx
Select a format below, new window will open and will prompt you to print.








3654 Ripplegrove Drive | MLS# 1897992
This single family home located at 3654 Ripplegrove Drive, Cincinnati, OH 45251 is currently listed for sale with an asking price of $230,000. This property was built in 1961 and has 3 bedrooms and 1 full baths with 1395 sq. ft. Ripplegrove Drive is located within the Northwest school district. Search Cincinnati real estate on lynnettejimenez.cutlerhomes.com today.